
REAL ESTATE VISUAL PRESENTATION
A clearer picture
of every space.
3D floor plans, virtual staging and photo enhancement. Thoughtful visual work that helps buyers understand a property.
Explore the work01 / SPATIAL PRESENTATION
3D floor plans
From a flat drawing to a more tangible view of the home.
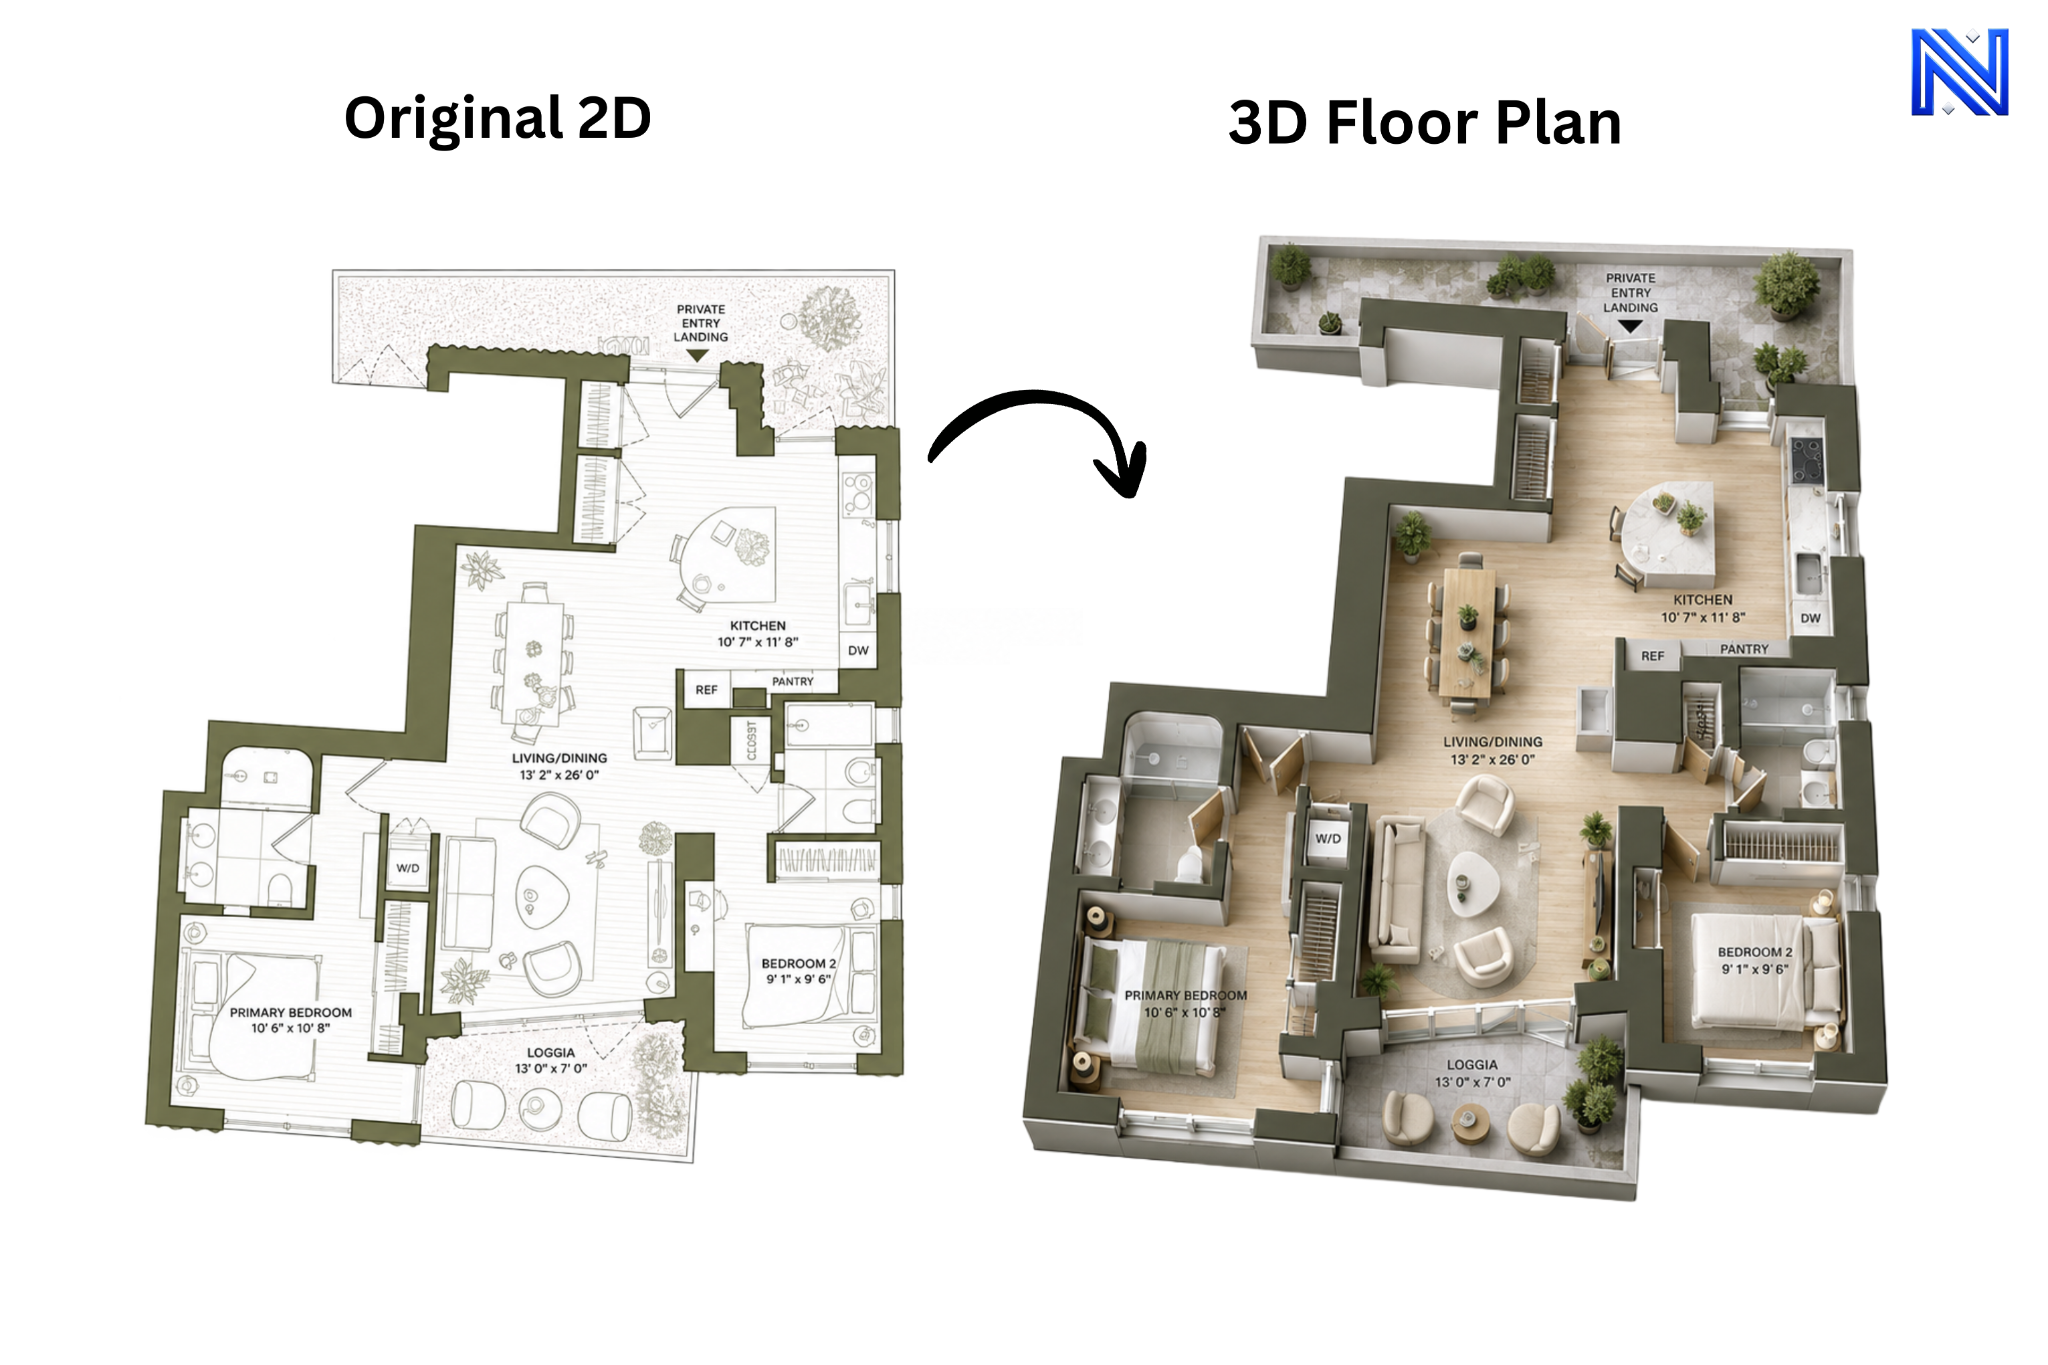
From plan to perspective
Apartment layout · 2D-to-3D conversion
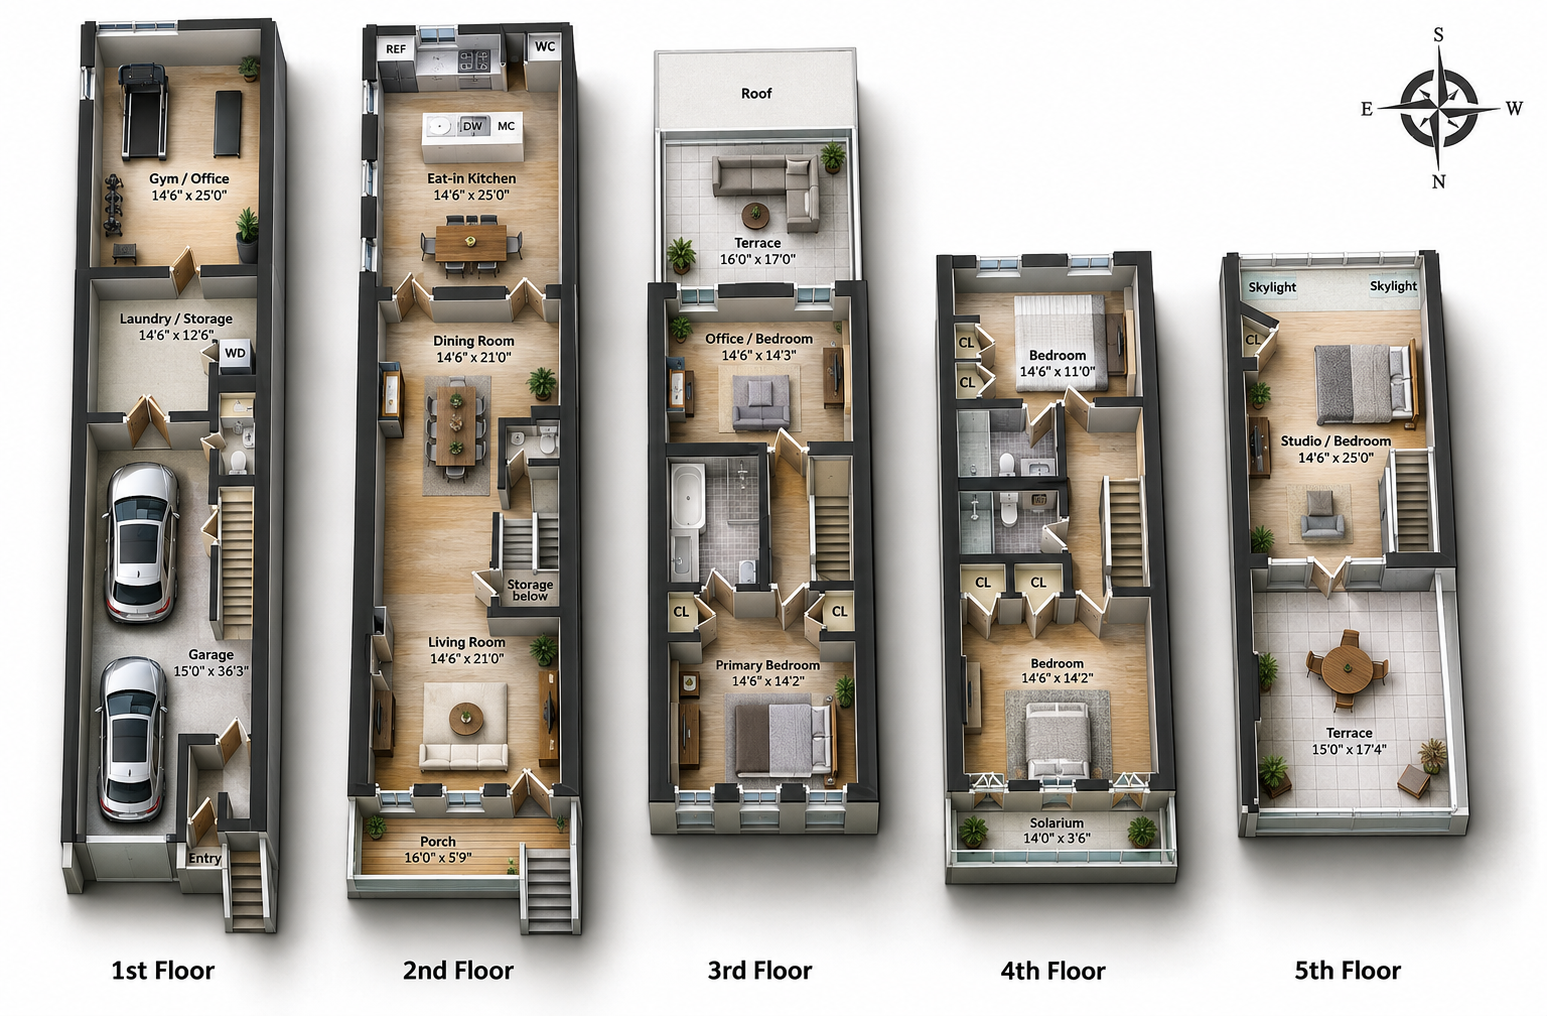
The whole home, together
Multi-level townhouse · 3D visualization
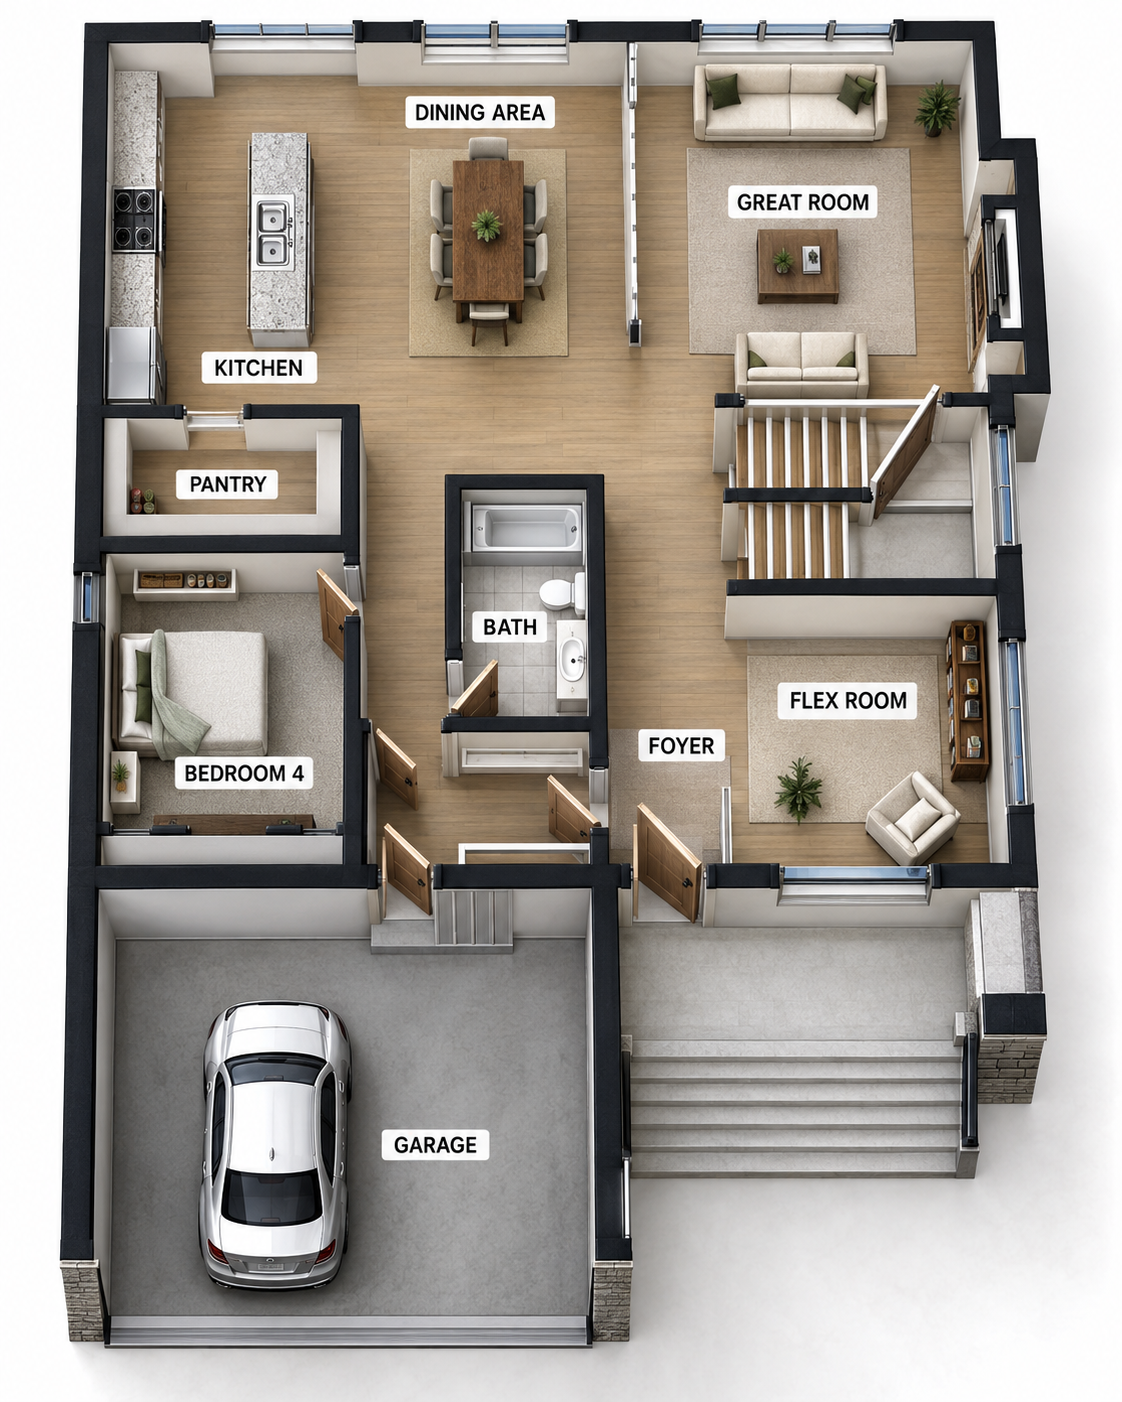
A sense of scale and flow
Residential layout · 3D visualization
Illustrative marketing visuals based on existing floor plans. Not measured surveys or architectural drawings.
02 / INTERIOR PRESENTATION
See the possibilities.
Selected before-and-after examples.
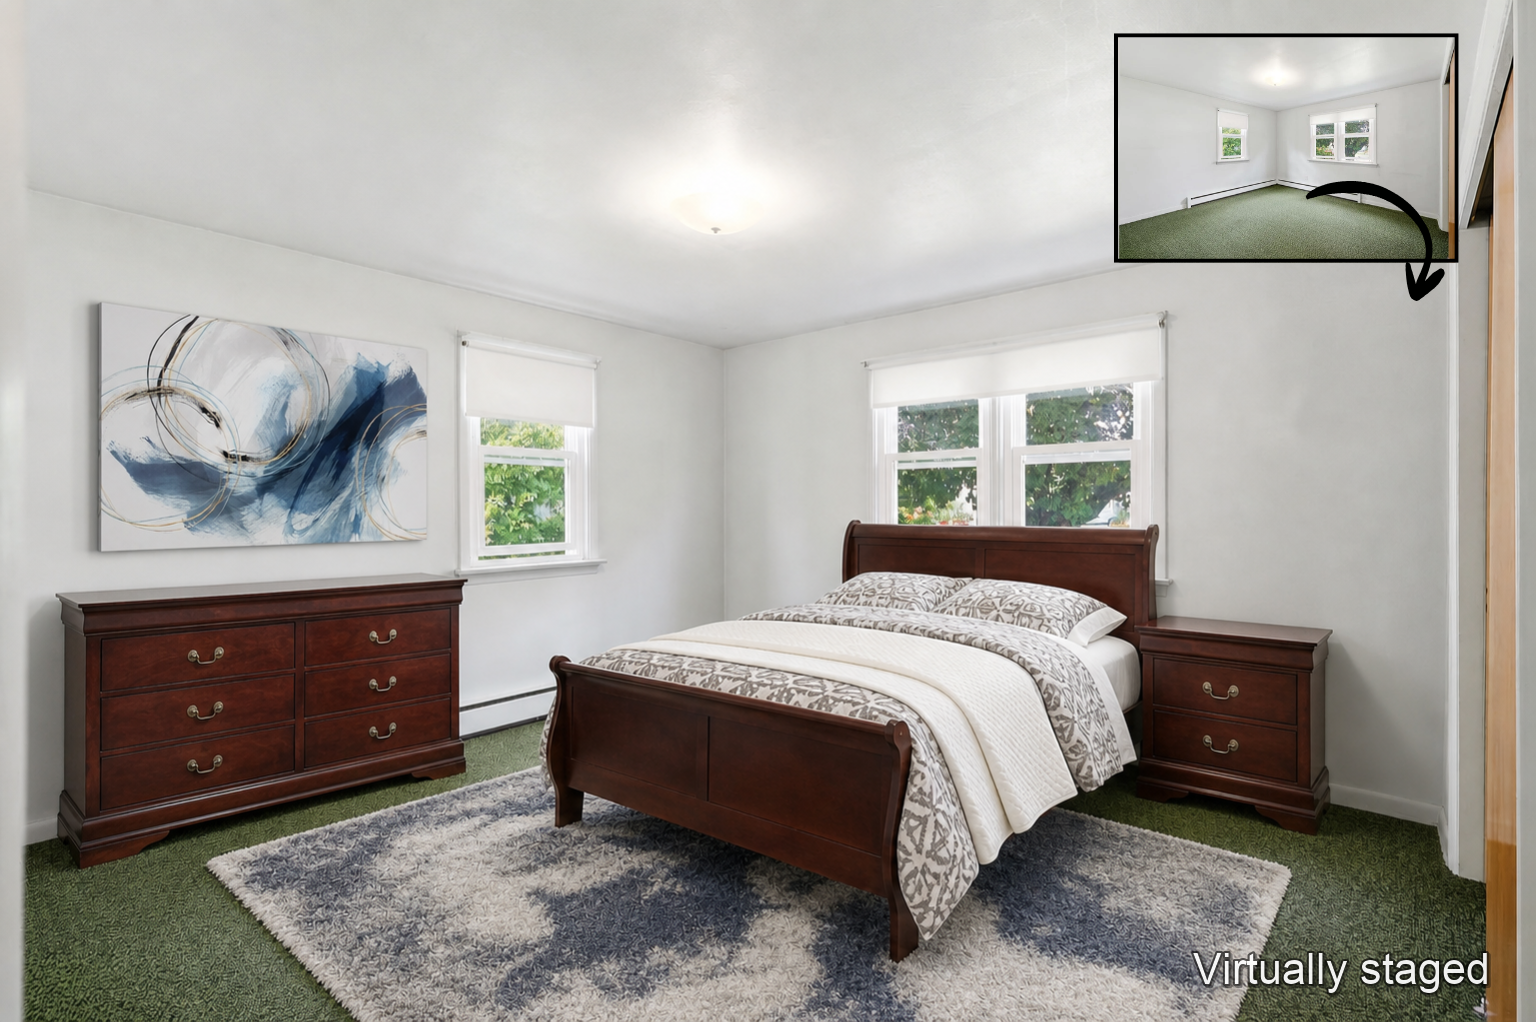
Virtual staging
Furnishings that give an empty room a sense of purpose.
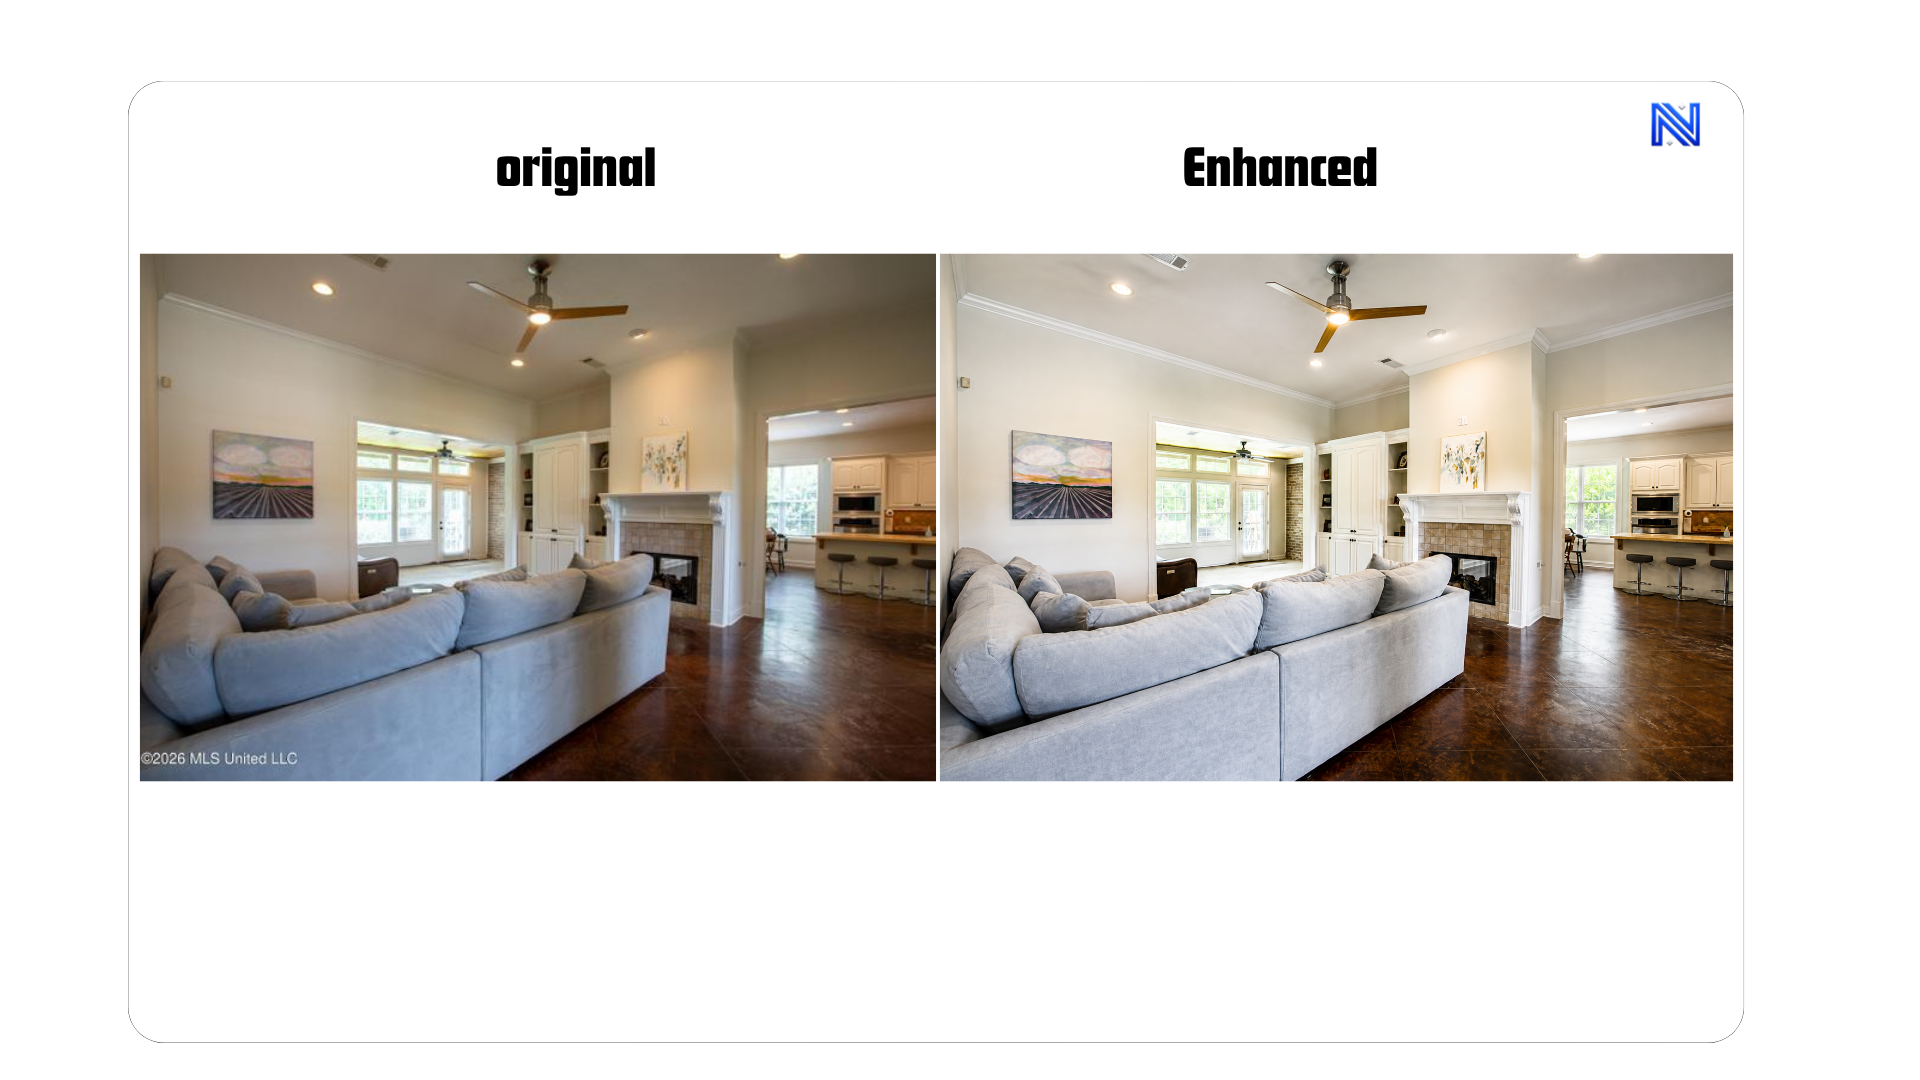
Photo enhancement
A clearer, brighter presentation of an existing photograph.
Selected sample projects showcasing House of Noor’s 3D floor plans, virtual staging and photo enhancement.
HOUSE OF NOOR
Let’s talk about
your next listing.
For enquiries, examples and project pricing.
Listing videos & more on Instagram